

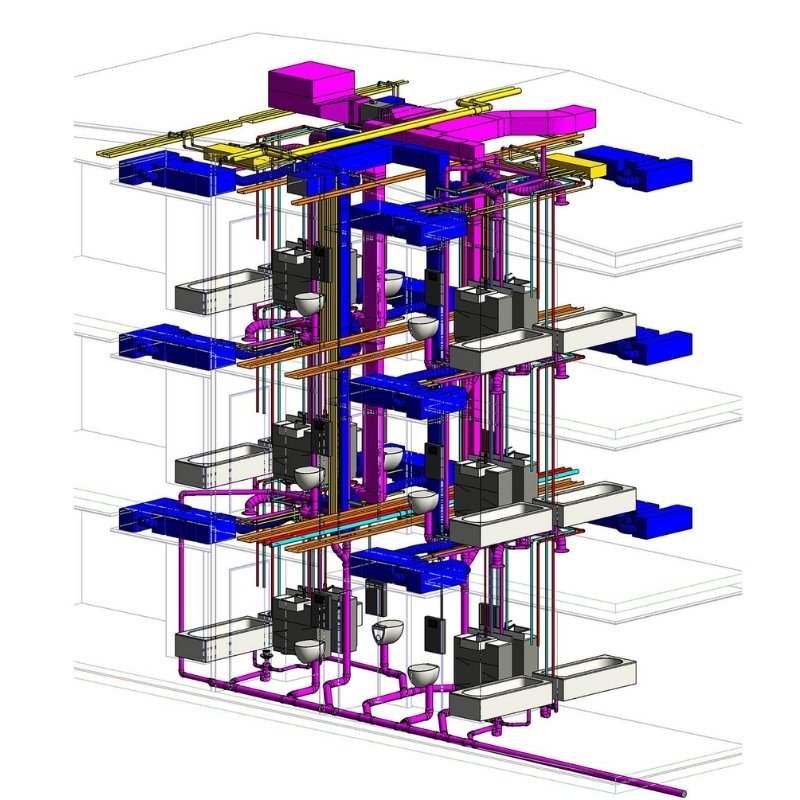
What is the BIM Project Course?
It is a studio-style BIM project track for learners with basic Revit/BIM familiarity: multi-discipline deliverables, coordination habits, documentation packages, and mentor review by Khaja Nawaz Uddin.
Taught by
Khaja Nawaz Uddin
BIM Project Mentor
Autodesk Certified Professional (Revit) · 12+ years AEC industry experience
Leads project-studio sessions where students apply Revit and coordination skills on end-to-end BIM assignments.
This studio follows core skills from the catalogue—usually Revit BIM plus a discipline track such as Architectural BIM, Structural BIM training, or MEP BIM. Next step for many learners: BIM internship. Related: coordination workflows · student gallery · FAQs · Hyderabad campus · Enquire about project batches.
Course overview
The BIM Project Course simulates studio-style delivery so you can present a coherent case study in interviews.
What you will learn in the BIM Project Course
Prerequisites
Basic Revit/BIM familiarity is recommended. New learners should start with the Autodesk Revit BIM course.
Who is this course for?
For learners who already know basic Revit/BIM tools and want a studio-style project to prove end-to-end delivery skills.
Skills you will develop
- Plan a multi-discipline BIM project from brief to deliverables
- Coordinate models, issues, and revisions like a project team
- Produce a coherent drawing and model package
- Present project decisions and clash resolutions clearly
- Leave with a stronger interview portfolio case study
Syllabus overview
- Project kickoff, roles, and BIM execution basics
- Model development milestones and quality checks
- Coordination meetings and issue tracking habits
- Documentation package assembly
- Presentation and portfolio storytelling
- Final review with mentor Khaja Nawaz Uddin
Practical and project learning
Multi-discipline project with documentation package assembly and final mentor review.
Tools and software
Uses Autodesk Revit (and coordination practices) depending on your discipline track—architecture, structure, or MEP.
Where these skills apply
Interview portfolios demonstrating end-to-end BIM delivery, coordination, and documentation decisions.
Career applications
Helps candidates demonstrate project ownership for BIM Modeler and Junior Coordinator interviews.
Confirm prerequisites: Revit BIM fundamentals and a discipline track (Architectural BIM, Structural BIM training, or Electrical / Mechanical MEP BIM). Sessions include mentor feedback from Lead Instructor Khaja Nawaz Uddin. Compare programs in the course catalogue, read student FAQs, see campus locations or Hyderabad campus details, or enquire about the next batch.
Course FAQs
Basic Revit/BIM familiarity is recommended. If you are new, start with the Autodesk Revit BIM course.
Studio format includes individual accountability with team-style coordination exercises.
A project case study with models, sheets, and a short explanation of coordination decisions.
Duration depends on batch plan—confirm current project-course schedule with admissions.
Yes. Many learners combine project studio and internship for stronger job readiness.