

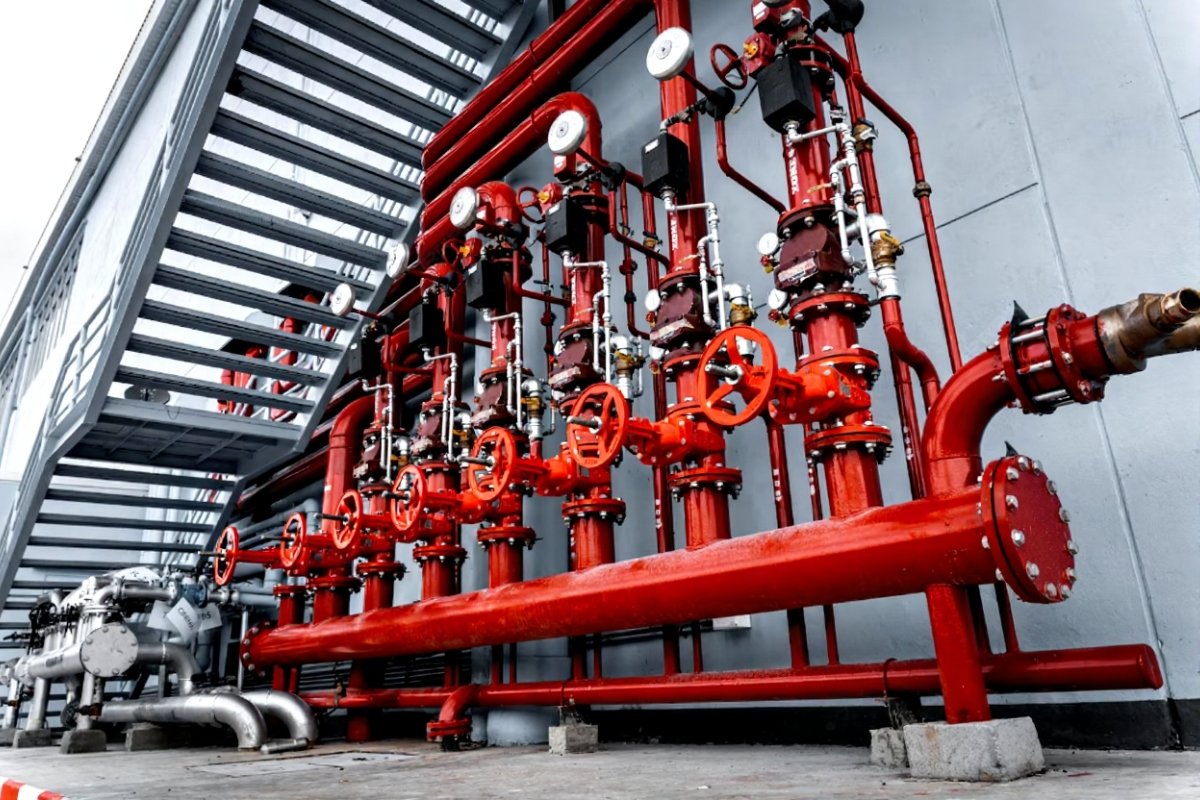
What is the Fire Fighting BIM course?
It is professional training for fire fighting layout and documentation skills in building services packages—not described as a statutory certification course on this site. Core layout concepts and BIM-aware documentation practices used in MEP environments are included.
Taught by
Khaja Nawaz Uddin
Fire Fighting Systems Faculty
Autodesk Certified Professional (Revit) · 12+ years AEC industry experience
Teaches fire fighting layout concepts and documentation practices for building services and BIM integration.
View all BIM courses. Fire Fighting BIM pairs with Mechanical MEP and Electrical BIM, with Revit fundamentals as a typical prerequisite. FAQs · Hyderabad campus · Campuses · Enquire.
Course overview
Ask admissions about any external certification options you need beyond this professional training track.
What you will learn in Fire Fighting Design
Prerequisites
MEP or building-services learners benefit most; pairing with Mechanical or Electrical BIM is common.
Who is this course for?
For building-services learners and MEP beginners who need fire fighting layout concepts with documentation and BIM-aware delivery habits.
Skills you will develop
- Understand common fire fighting system components and layout logic
- Draft/document fire fighting layouts for building services packages
- Coordinate fire services with architecture and other MEP systems
- Apply checklist-driven quality habits for deliverables
- Prepare a sample fire fighting project sheet set for your portfolio
Syllabus overview
- Fire fighting system overview and design intent basics
- Layout practices for typical building typologies
- Documentation standards and legends/schedules
- Coordination with architecture/MEP constraints
- BIM integration awareness for fire services
- Mini project and mentor review
Practical and project learning
Mini project and mentor review on fire fighting layout documentation.
Tools and software
Combines fire fighting design concepts with digital documentation practices used in MEP/BIM environments.
Where these skills apply
MEP and building services packages requiring fire protection layout and coordinated documentation.
Career applications
Useful for Building Services Drafting, Fire Fighting Design Support, and MEP documentation roles.
Pairs with Mechanical MEP BIM and Electrical BIM in coordinated packages. Sessions include mentor feedback from Lead Instructor Khaja Nawaz Uddin. Compare programs in the course catalogue, read student FAQs, see campus locations or Hyderabad campus details, or enquire about the next batch.
Course FAQs
This is professional training for design/documentation skills. Ask admissions about any external certification options you need.
Yes. Core layout concepts for common fire fighting systems are included.
BIM-aware documentation is emphasized; exact tool mix is confirmed per batch.
Either order can work. If you want broad MEP BIM, Mechanical + Fire is a strong combination.
Contact GDH Academy on +91 6309043886 or use the Contact Us form.