

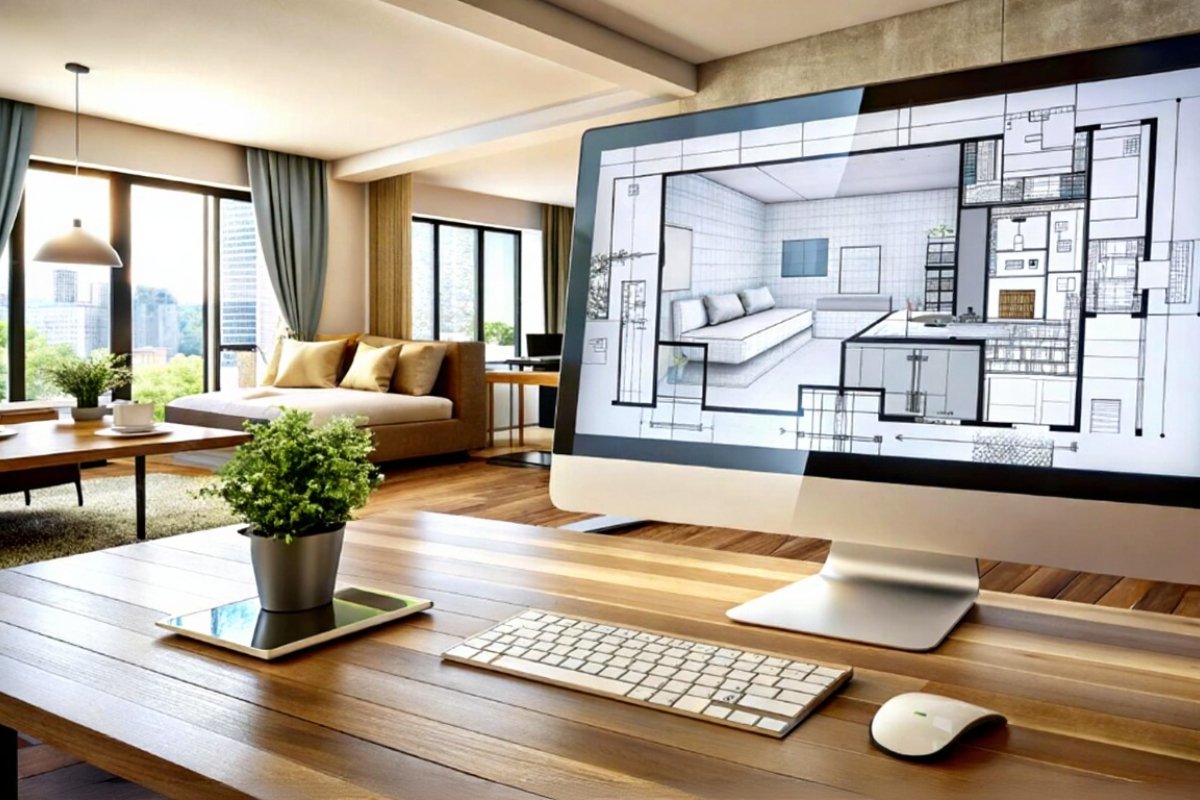
What is GDH Academy’s Interior Design course?
It combines design thinking, space planning, materials, and digital documentation (including Revit-oriented interior workflows where applicable), with residential and commercial studio exercises and a guided interior portfolio package.
Taught by
Khaja Nawaz Uddin
Interior Design Faculty
Autodesk Certified Professional (Revit) · 12+ years AEC industry experience
Mentors learners on space planning, materials, and digital visualization workflows for residential and commercial interiors.
View all BIM courses. Interior Design pairs with Architectural BIM and the student gallery. FAQs · Hyderabad classroom campus · Contact us · Campuses.
Course overview
Interior Design training blends studio skills with digital documentation used in modern fit-out and design offices.
What you will learn in Interior Design training
Prerequisites
Design background is helpful but not mandatory for motivated beginners committing to studio exercises.
Who is this course for?
Ideal for interior design students, architects expanding into interiors, and professionals who want stronger space-planning and digital documentation skills.
Skills you will develop
- Plan residential and commercial interior layouts with clear zoning
- Select materials, finishes, and FF&E concepts with documentation discipline
- Create interior models and presentation views clients can understand
- Coordinate interior intent with architecture and services constraints
- Assemble an interior portfolio with before/after design rationale
Syllabus overview
- Design process, anthropometrics, and space-planning fundamentals
- Mood boards, materials, and finish schedules
- Furniture layouts, lighting concepts, and circulation
- Digital modeling and documentation for interiors
- Client presentation and revision workflows
- Studio project covering a complete interior package
Practical and project learning
Guided interior portfolio package covering residential and commercial scenarios.
Tools and software
Training blends interior design principles with digital tools used in modern studios (including Revit-oriented interior workflows where applicable).
Where these skills apply
Interior design studios, fit-out teams, and architecture firms with interior documentation needs.
Career applications
Pathways include Interior Designer, Junior Interior Stylist, Fit-out Documentation Assistant, and Interior BIM support roles.
Sessions include mentor feedback from Lead Instructor Khaja Nawaz Uddin. Compare programs in the course catalogue, read student FAQs, see campus locations or Hyderabad campus details, or enquire about the next batch.
Course FAQs
No. You learn design thinking, space planning, and materials along with digital documentation practice.
Helpful but not mandatory. Motivated beginners can start if they commit to studio exercises.
Yes. A guided interior package is part of the course so you can show process and outcomes.
Yes. Exercises include both residential and commercial interior scenarios.
Contact GDH Academy via the contact form or call +91 6309043886 for batch details.