GDH Academy Gallery
What does this gallery show? Classroom labs, computer workstations, and campus spaces at GDH Academy in Hyderabad and Belagavi—where students practice Revit, Civil 3D, and design coursework with mentor-led batches.
Classroom labs and campus spaces
Photos from GDH Academy labs, training rooms, reception, and campus interiors — where students practice design and BIM software. Explore our course catalogue, project course, and internship, read about us or FAQs, or visit the Hyderabad and Belagavi campuses and contact us to join a batch.
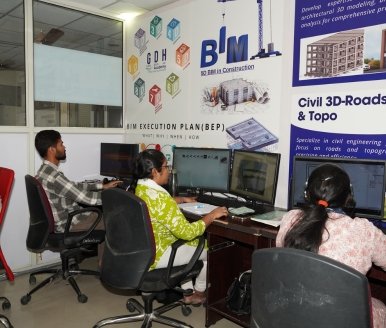
BIM training lab
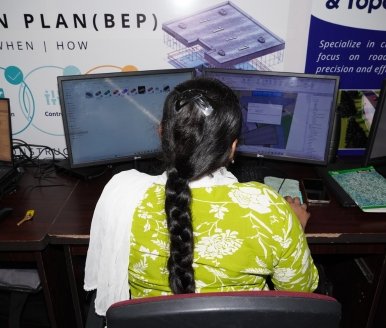
Hands-on modeling practice
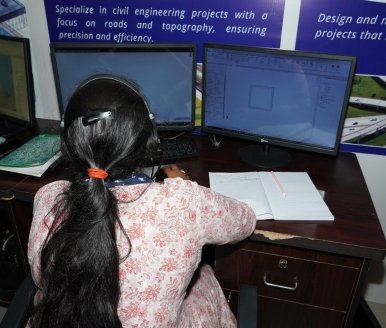
Civil / CAD workstation
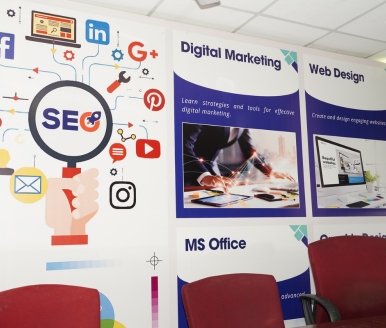
Campus training posters
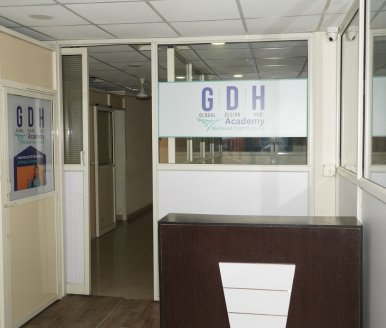
Academy reception
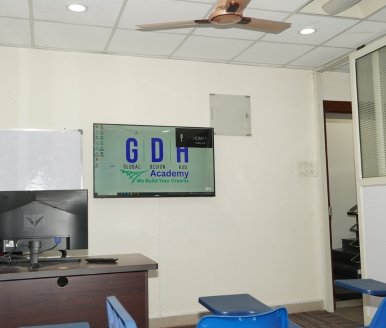
Training classroom
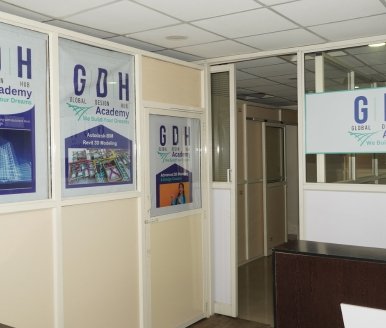
Revit / BIM course posters
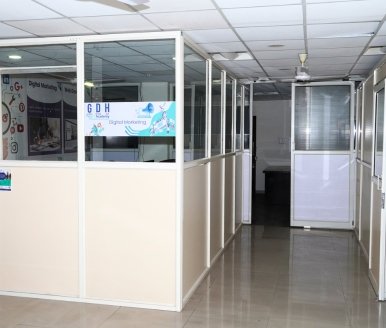
Campus corridor
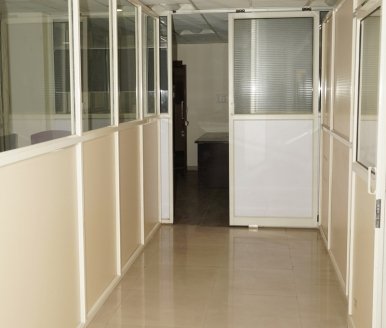
Facility hallway
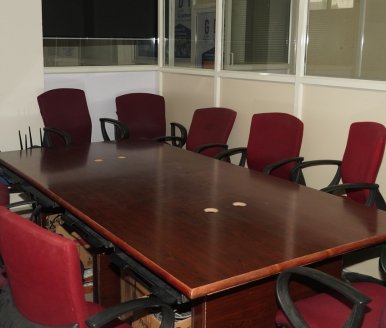
Meeting room
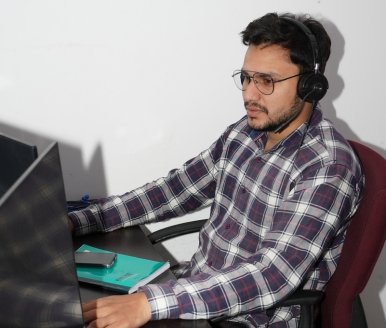
Workstation learning