GDH Academy BIM & Revit Course Catalogue
What BIM courses does GDH Academy offer? Eleven classroom programs—Autodesk Revit BIM, Architectural and Structural modeling, Interior Design, Landscape Architecture, Civil 3D, Electrical and Mechanical MEP, Fire Fighting BIM, a BIM Project studio, and a BIM Internship track. This page is the authoritative catalogue; each course links to its own syllabus, outcomes, and FAQs.
How are GDH BIM training programs organized?
Programs are grouped by discipline and delivery stage: foundation Revit course work, specialized Architectural BIM, Structural BIM, and MEP BIM tracks, civil infrastructure (Civil 3D course), design studios (interior and landscape), then portfolio-focused BIM training programs such as the BIM project studio and internship. Classroom batches run at GDH campuses—see BIM training in Hyderabad, all training locations, student FAQs, or admissions contact.
Assignments emphasize modeling standards, sheets, schedules, and coordination habits used in AEC offices. Lead Instructor Khaja Nawaz Uddin reviews practical work across core tracks. For institute background, see about GDH Academy.
What software and disciplines are covered?
Building BIM centers on Autodesk Revit (Architecture, Structure, and MEP). Civil infrastructure uses Autodesk Civil 3D. Fire protection layout is covered in the Fire Fighting BIM module. Interior and landscape tracks focus on design documentation and visualization workflows aligned to studio practice.
Which course is relevant to architecture?
Start with Autodesk BIM Revit 3D Modeling for coordinated building basics, then deepen with the Architectural BIM course (Revit Architecture). Interior and landscape programs support allied design paths.
Which course is relevant to structural design?
After core Revit familiarity, structural learners use the Structural BIM course (Revit Structure) for framing, reinforcement, and structural documentation.
Which course is relevant to MEP?
MEP tracks split by discipline: Electrical BIM / Revit MEP for lighting and power layouts, Mechanical / HVAC & Plumbing BIM for duct, piping, and mechanical coordination, and Fire Fighting BIM for life-safety layout basics.
Which course is relevant to civil engineers?
Civil learners often combine Revit BIM with the Civil 3D course for roads, surfaces, corridors, and topography—choose based on building vs infrastructure focus.
Which courses support portfolios and BIM careers?
After core modeling, many learners use the BIM project course and BIM internship for mentor-reviewed deliverables. For role context (without placement guarantees), read the how to become a BIM engineer guide and BIM job roles overview.
Catalogue
All BIM & design courses
Select a card to open the canonical course page (syllabus, outcomes, and FAQs).
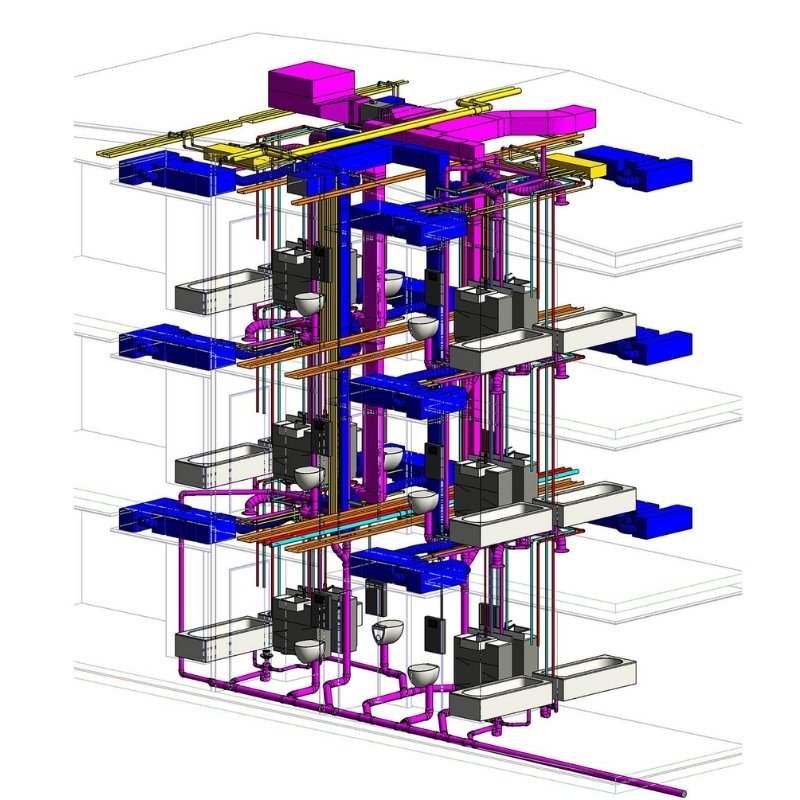

Autodesk BIM Revit 3D Modeling
Focus: Coordinated Revit modeling, sheets, schedules, and introduction to Architecture, Structure, and MEP workflows. For: Architecture/civil/MEP students, freshers, junior modelers, and professionals new to Revit.
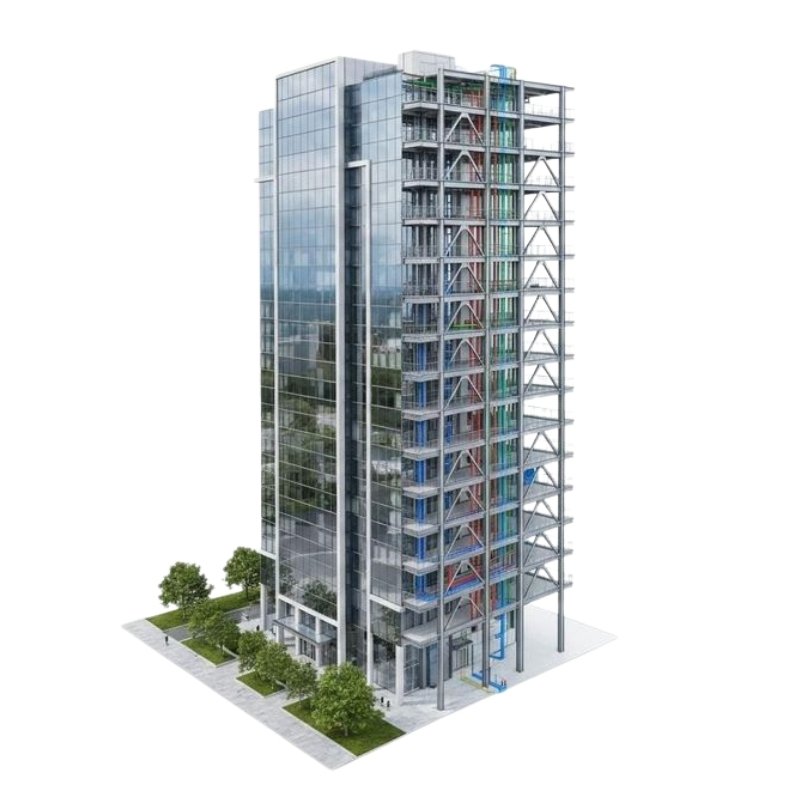
Structural 3D Modeling — Revit Structure
Focus: Structural BIM modeling, reinforcement, documentation views, and coordination with linked models. For: Civil/structural students, detailing beginners, and CAD users moving to Revit Structure.
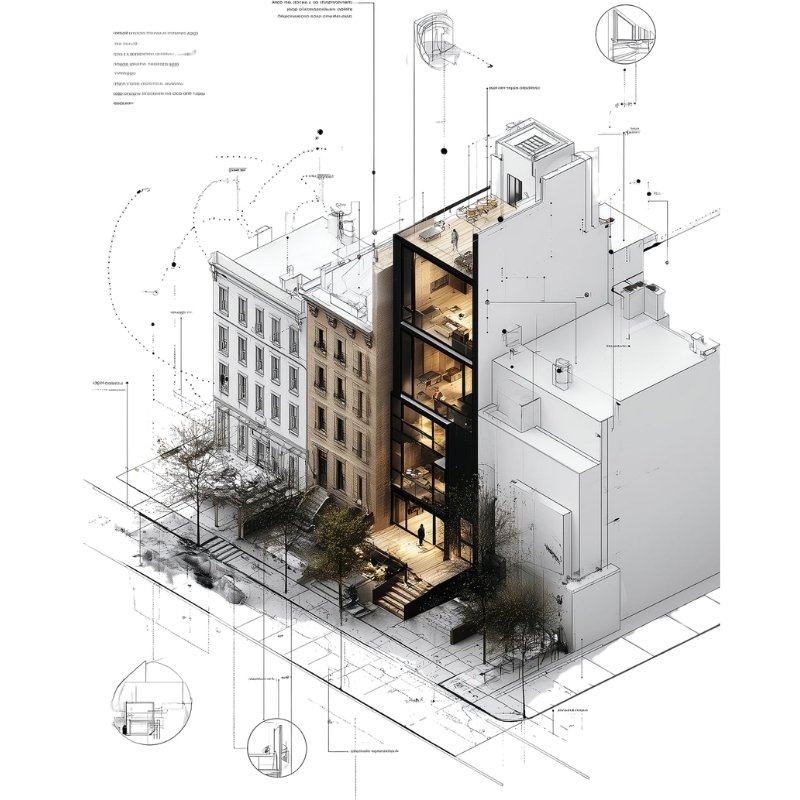
Architectural 3D Modeling — Revit Architecture
Focus: Architectural BIM modelling, visualization, and documentation for consultant-style deliverables. For: B.Arch/diploma students, junior architects, and architectural modelers.

Interior Design
Focus: Space planning, materials, visualization, and digital documentation for interior workflows. For: Interior design students, architects expanding into interiors, and design assistants.

Landscape Architecture
Focus: Site planning, planting concepts, and landscape documentation in digital studio workflows. For: Architecture/landscape students and designers building site-planning skills.

Civil 3D Roads & Topo
Focus: Corridors, surfaces, alignments, and topographic workflows in Autodesk Civil 3D. For: Civil engineering students and professionals working on infrastructure models.
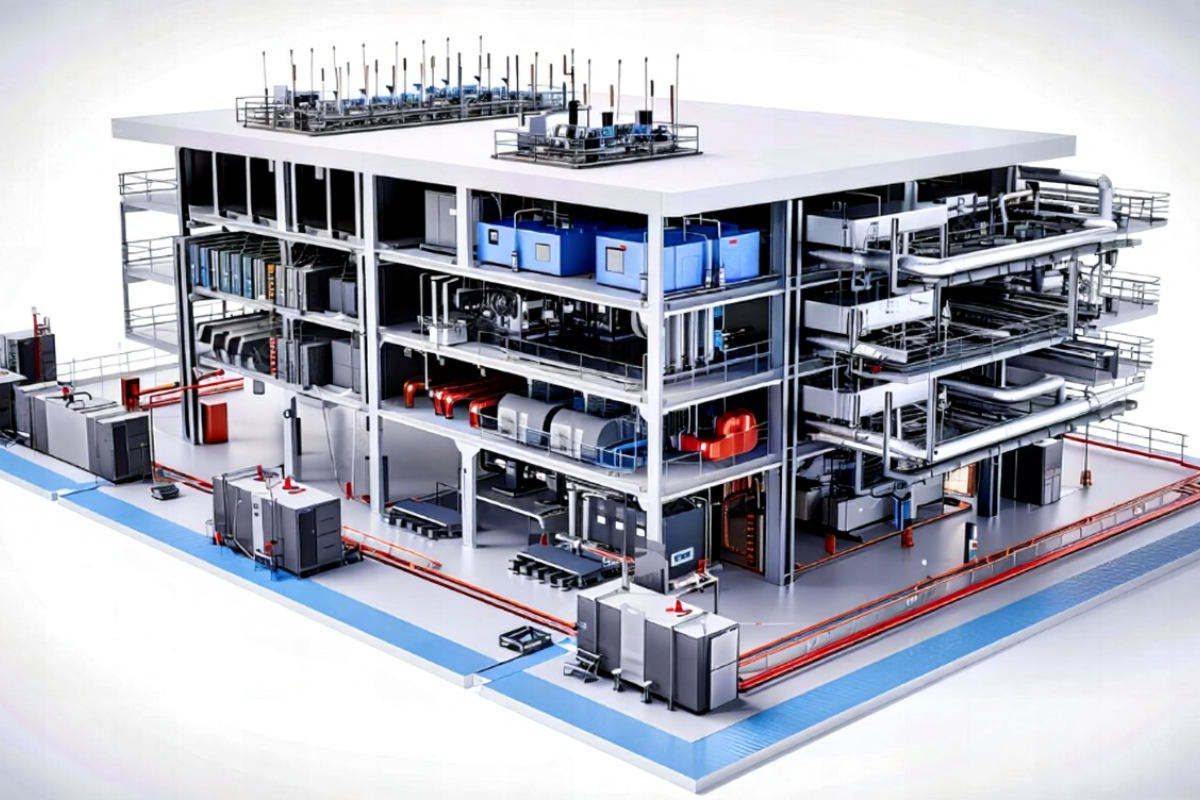
Electrical 3D — Revit MEP
Focus: Electrical BIM layouts, lighting and power routing, and MEP coordination habits. For: Electrical/MEP students and junior modelers targeting Revit MEP Electrical roles.
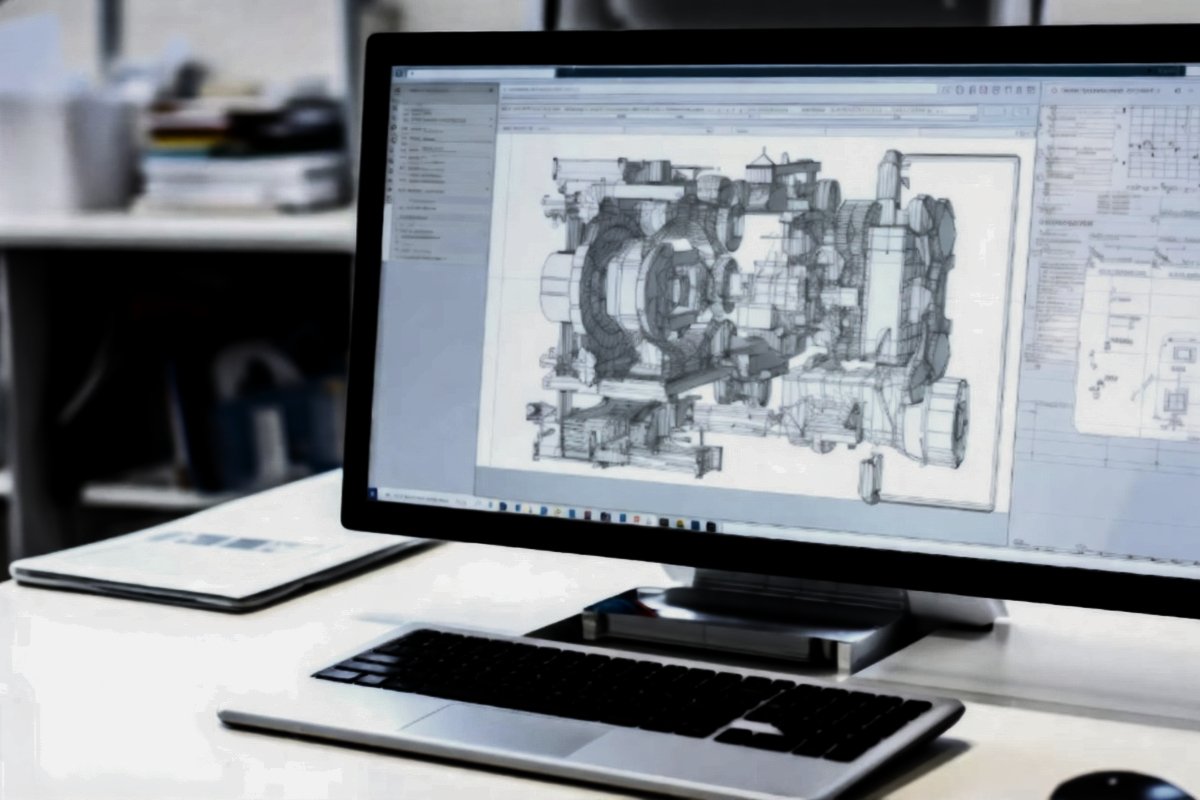
Mechanical 3D — HVAC & Plumbing BIM
Focus: HVAC ductwork, plumbing services, and mechanical MEP modeling in Revit. For: Mechanical/MEP students and professionals learning coordinated building services.
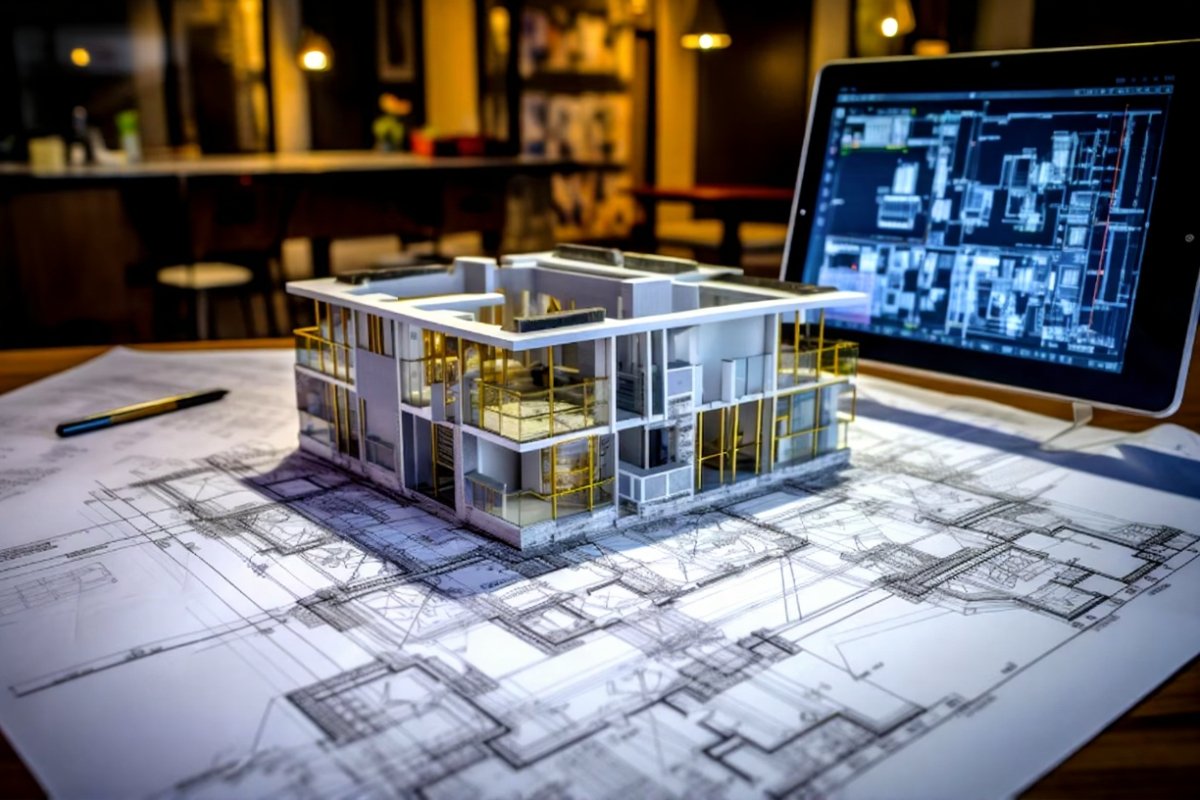
BIM Project Course
Focus: Studio-style project delivery, multi-discipline documentation, and mentor review on portfolio work. For: Learners with basic Revit/BIM skills who need an end-to-end project sample.

BIM Internship Program
Focus: Mentor-guided tasks, portfolio feedback, and industry-style BIM practice. For: Students and early-career learners after core Revit familiarity (see course page prerequisites).
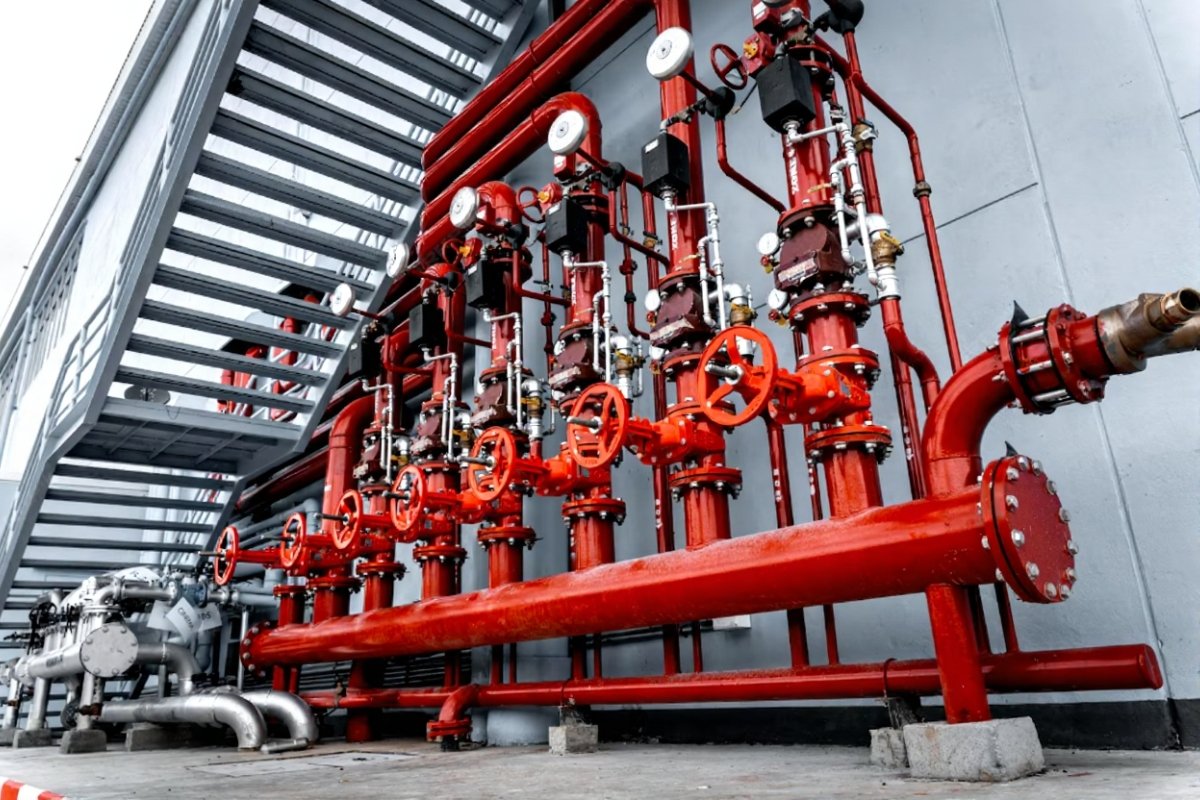
Fire Fighting BIM
Focus: Fire protection layout, documentation, and BIM integration basics in Revit. For: Building-services learners and MEP beginners covering life-safety modeling habits.
How to choose a course
How do you choose a BIM course?
Match the course to your discipline goal (architecture, structure, MEP, civil, or design studio), open the linked course page for syllabus detail, then confirm batch availability through contact, the Hyderabad campus page, or all campuses. Use the project course or internship after core modeling when you need portfolio depth.

Career-Focused Approach
Mentorship, portfolio development, and an internship pathway help you prepare for junior BIM and design roles.

Hands-On Learning
Classroom workshops and live-style project practice build skills you can show — not only theory lectures.

Instructor-led delivery
Classroom sessions include mentor feedback on assignments. Meet the faculty or book counselling once you shortlist a course from this catalogue.